

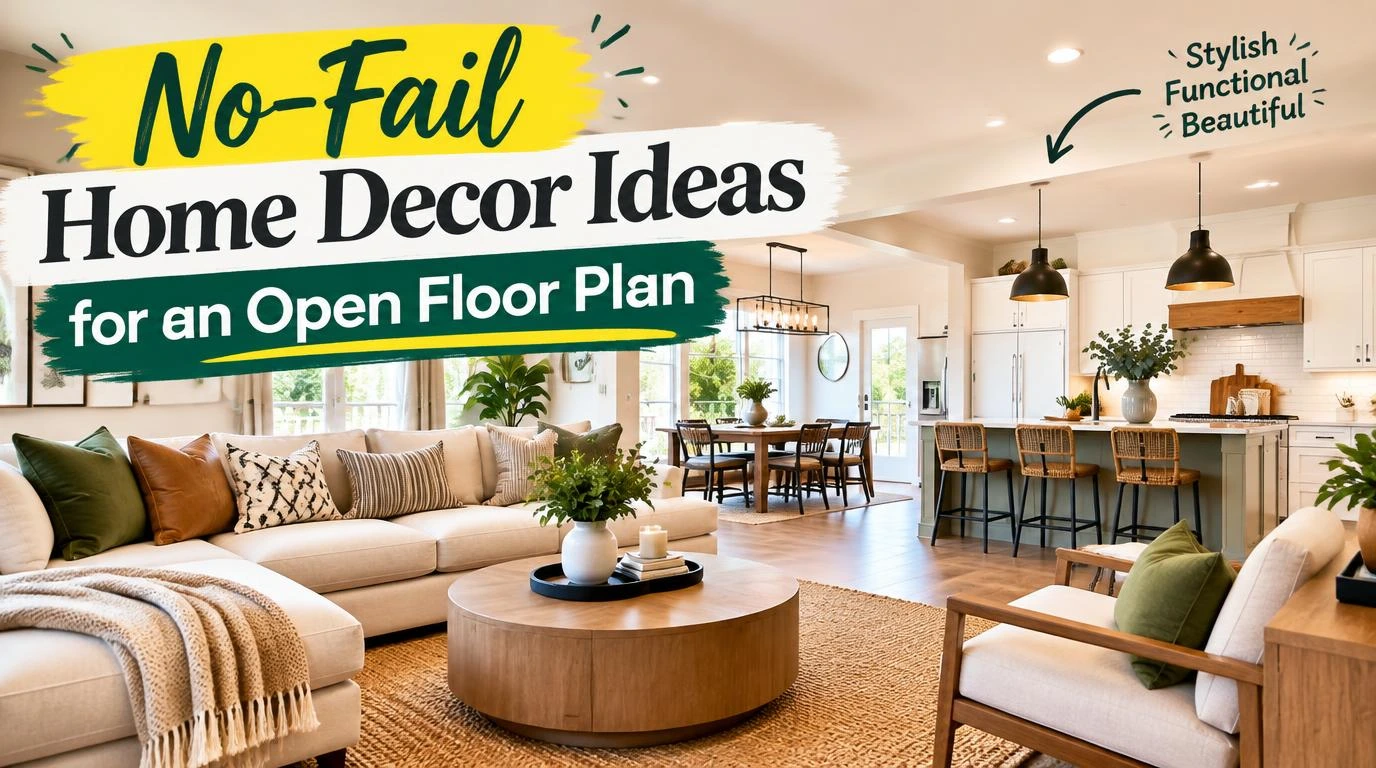
Finding no-fail home decor ideas for people with an open floor plan became my absolute obsession after we took down three walls and immediately panicked. Suddenly, our comfy sofa looked like a tiny raft drifting in an endless sea of oak flooring. That hollow, echoey showroom feeling is unsettling. You want an inviting home, not a cavernous warehouse where the refrigerator hums directly into your television binge.
1. Ground Every Zone with Generous Rugs
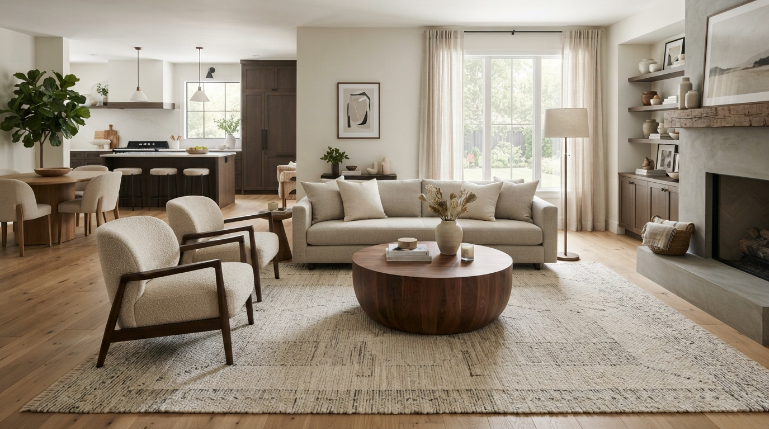
Floating furniture without a clear boundary makes an entire room feel messy before anyone even sits down. Low-profile, oversized wool flatweaves create visual rooms without building a single barrier. Make sure the front legs of every accent chair and sofa sit comfortably on the weave.
Buying a rug that is one size too small remains the quickest way to ruin the proportions of a spacious layout. I prefer durable flatweaves like the Ruggable washable runners or large chunky wool rugs from West Elm. They catch daily crumbs without curling up at the edges.
2. Anchor the Living Room Behind the Sofa
Placing a slim wooden console table right against the back of your primary sofa immediately stops the drift. It provides a crisp architectural boundary between your relaxing lounge and your high-traffic kitchen walkway. The whole seating arrangement suddenly feels intentional instead of stranded.
Top the surface with two heavy ceramic lamps, a ceramic bowl for keys, and a stack of landscape photography hardcovers. This simple addition hides the plain, fabric-covered back of your couch while generating an elegant focal point.
3. Repeat Two Unifying Accent Colors
Carrying a pair of quiet, complementary tones across the entire open area ties the kitchen, dining, and seating spaces into one shared visual story. Pick something approachable like muted sage and warm cognac leather. Scatter them consistently so the eye moves gently from the kitchen counter to the media wall.
Avoid treating each zone like an independent themed room. Using cool gray in the lounge and sunny yellow around the dining table creates jarring visual chaos. Simple, repeated accents keep the whole square footage reading as one harmonious retreat.
4. Install Distinct Lighting at Every Height
Relying purely on builder-grade ceiling spotlights leaves your great room feeling like a commercial grocery store aisle. Layering distinct ceiling fixtures creates welcoming little pockets of warmth across the wide layout. Grouping statement lighting is one of the most effective no-fail home decor ideas for people with an open floor plan.
Hang a dramatic woven pendant low over the dining table, position an arched brass floor lamp beside your reading armchair, and line the kitchen island with simple schoolhouse glass pendants. Dimmers on every switch turn bright functional daytime spaces into soft evening lounges with one flick.
5. Build Soft Boundaries with Open Bookshelves
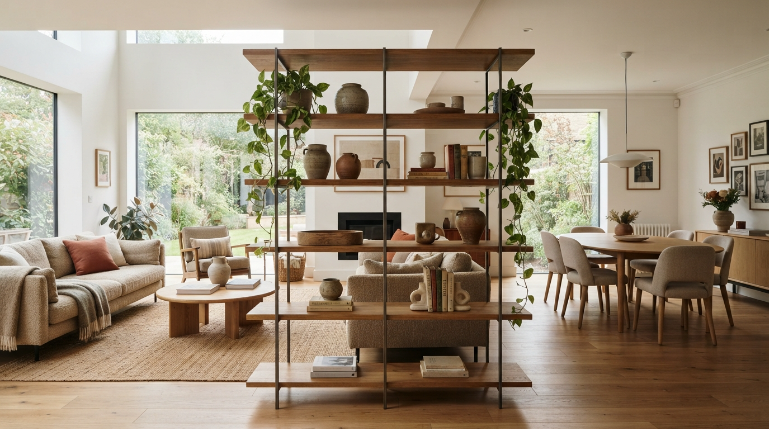
Solid drywall cuts off natural light and closes off sightlines, completely defeating the point of open construction. An airy, double-sided metal or oak shelving unit gives you functional separation without blocking morning sun. It establishes cozy distinct spaces while preserving that airy freedom you bought the house for in the first place.
Style the open shelves sparingly with leafy pothos vines, textured stoneware crocks, and neat stacks of vintage paperbacks. Leave plenty of empty negative space between items so sunlight passes straight through into the adjacent dining room.
6. Soften Hard Echoes with Floor-to-Ceiling Drapes
Giant expanses of unbroken drywall, kitchen quartz, and hardwood floors bounce sound waves around like a basketball gymnasium. Mounting heavy linen curtain panels from the ceiling molding down to the baseboards absorbs harsh room echo instantly. They bring rich, tactile warmth to walls that otherwise feel cold and sterile.
Choose textured Belgian flax linen in an oatmeal tone, hanging the rods wider than the window frames so the fabric stacks neatly against the wall. That generous volume softens every hard corner and makes standard eight-foot ceilings feel a foot taller.
7. Select Curved Shapes to Disrupt Rigid Grid Lines
Boxy sectionals, rectangular dining tables, and long rectangular islands quickly turn open spaces into a maze of sharp corners. Introducing round dining tables, oval coffee tables, and barrel-back accent chairs breaks up that rigid, boxed-in feeling effortlessly. Gentle curves naturally ease foot traffic around crowded conversation areas.
We swapped our sharp wooden coffee table for a chunky round travertine piece, and our family stopped bruising their shins during movie night. Curved silhouettes keep sightlines relaxed and prevent the great room from looking like an office cubicle farm.
8. Group Barstools That Complement Dining Chairs
Kitchen counter seating sits in plain sight of your main dining setup, so these two furniture groups need to look related without matching exactly. Pair matte black wire counter stools with warm oak dining chairs, or combine woven cane counter seating with sleek leather dining chairs.
Never buy identical matching sets from the same catalog collection for both spots. Intentional variation gives your open concept character, while coordinating hardware finishes keeps the two spaces connected.
9. Paint All Connected Walls in One Consistent Neutral
Dividing one continuous, wall-to-wall drywall run with three contrasting accent paints chops up your home and shrinks the visual flow. Coating the entire common area in a single, nuanced warm white builds a bright, unified envelope. It allows artwork, woven furniture, and seasonal plants to supply the real personality.
I swear by shades like Benjamin Moore Swiss Coffee or Sherwin Williams Alabaster. These warm pigments prevent cavernous rooms from feeling clinical while letting natural light bounce into shadowy back corners.
10. Pull All Seating Inward Away from the Drywall
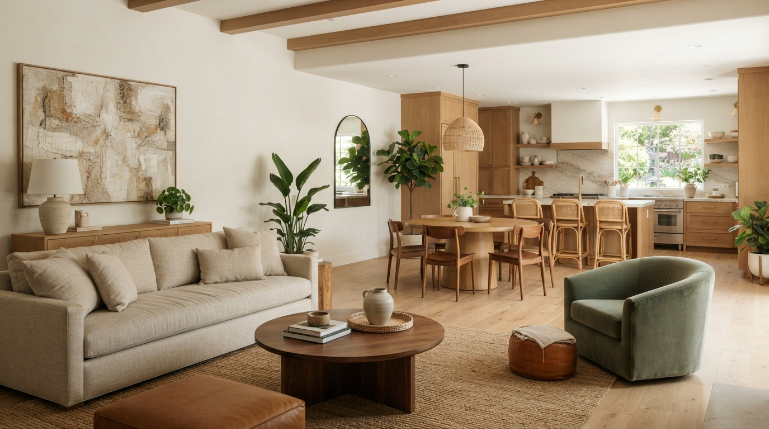
Shoving every armchair and couch flat against perimeter walls leaves an awkward, giant dead zone right in the middle of the room. Float your main seating elements inward toward each other around a central coffee table to cultivate natural conversation.
This smart layout creates generous walking lanes behind the furniture rather than cutting straight through family conversations. It turns a vast, intimidating hall into an intimate, functional sanctuary where guests actually want to linger.
Frequently Asked Questions
How do I stop cooking odors from taking over the living room?
Run a high-capacity range hood vented directly outside every time you cook, not a basic recirculating fan. Keep a freestanding HEPA air purifier tucked quietly behind the living room sofa. Washing soft throw blankets regularly keeps lingering kitchen aromas from clinging permanently to your upholstery fibers.
What are the best no-fail home decor ideas for open layouts on a budget?
Start by layering thrifted wool rugs to delineate separate functional zones without buying new furniture. Thrift sturdy table lamps to kill harsh overhead glare, and hang oversized linen curtains high along your window tracks. Rearranging existing couches into a floating layout costs nothing but fixes traffic flow immediately.
Can I paint an accent wall in an open floor plan?
Stick to natural boundary points like a recessed TV alcove, a fireplace bump-out, or the wall behind a dry bar. Running bold accent paint across a continuous, shared drywall surface looks messy and unfinished. Use large framed canvases or hanging textiles instead to inject bold color without breaking wall continuity.
How do I choose the right rug size for a great room?
Measure your primary seating footprint and select a rug large enough that all front furniture legs rest on top of it. In the dining area, choose a rug extending at least two feet past the tabletop edge so chairs slide out smoothly without catching.
Conclusion
Creating a home that feels warm and personal in a sprawling room simply takes a few grounded boundaries, rich textures, and thoughtful lighting choices. Once you anchor each zone, the whole space starts working for you instead of feeling like a challenge to furnish. Which corner of your great room are you planning to tackle first?